

Tên công trình: The Mala House
Diện tích: 250m²
Năm hoàn thành: 2023
Thiết kế: Thomas Parambil Architects
Chụp ảnh: Justin Sebastian
The Mala House là một ngôi nhà 1 tầng được xây dựng trên mảnh đất lâu năm của một đại gia đình. Tận dụng lợi thế đất rộng và thiên nhiên trong lành, gia chủ đã biến nơi đây thành tổ ấm tràn ngập ánh sáng, gió mát và cây xanh, tạo cảm giác thư giãn và gần gũi với thiên nhiên.
Thiết kế của The Mala House không chỉ chú trọng thẩm mỹ, mà còn hòa mình với cảnh quan đồng quê, tạo ra trải nghiệm sống yên bình, tiện nghi và bền vững.
Hòa mình với cảnh quan đồng quê
Ngôi nhà rộng 250m², kết nối với khu dân cư qua con đường nhỏ phía Nam. Đất dốc dần về phía Bắc, và kiến trúc sư đã tận dụng độ dốc để chỉ mái nhà và một phần cửa sổ lộ ra từ con đường, giúp giảm cảm giác “đồ sộ” và khiến ngôi nhà hòa mình nhẹ nhàng với cảnh quan đồng quê.

The Mala House chỉ để lộ phần mái nhà và một ô cửa sổ nếu nhìn từ đường chính
Trước đây, mảnh đất từng là một ngôi nhà cũ theo kiểu truyền thống, đã xuống cấp nghiêm trọng. Những ký ức về ngôi nhà cũ trở thành động lực để gia chủ xây dựng ngôi nhà mới, pha trộn hơi thở truyền thống và hiện đại, hướng đến lối sống đơn giản, lành mạnh và tiện nghi.
Thiết kế lấy cảm hứng từ Nalukettu truyền thống
The Mala House tận dụng các yếu tố từ ngôi nhà Nalukettu cổ truyền thống ở Kerala:
- Sân trong và hành lang dài tạo sự kết nối tự nhiên giữa các không gian.
- Kết hợp trần nhà cao và thấp, tạo hiệu ứng thị giác linh hoạt.
- Hình dạng chữ C, với mặt Bắc mở, tạo ra sân rộng để ánh sáng tự nhiên chiếu vào tất cả các phòng.
- Đường mái kết hợp mái phẳng và mái ngói, tạo hình thể kiến trúc thú vị và thu hút.

Lối vào chính của The Mala House

Thiết kế nhà tận dụng cấu trúc của một nalukettu - ngôi nhà cổ truyền thống tại Kerala

Những khoảng hành lang dài đầy nắng gió là đặc trưng của kiểu nhà này

Song song cùng những khoảng hành lang là thiết kế hồ nước, giúp làm mát và tạo cảnh quan cho ngôi nhà
Phòng khách trung tâm độc đáo
Điểm nhấn của The Mala House là phòng khách nằm tại vị trí trung tâm, tách biệt hoàn toàn với các phòng còn lại, bao quanh bởi cây xanh và hồ nước.

Phòng khách nằm ở vị trí trung tâm, kết nối với các không gian khác bởi một lối đi lát đá
Với khí hậu nhiệt đới, toàn bộ không gian công năng được đặt sau nhà hoặc kết nối bằng khoảng sân hiên bán ngoài trời. Sân hiên phía Tây có màn chắn nắng terracotta điêu khắc, vừa làm dịu ánh sáng mạnh, vừa tạo ra bức tranh ánh sáng và bóng sinh động, mang đến trải nghiệm sống sinh động và thú vị.

Màn chắn nắng tạo nên khung cảnh hoàng hôn tuyệt đẹp

Thiết kế nhiều lớp giúp The Mala House dù chỉ xây 1 tầng nhưng không bị nóng và luôn có không gian thư giãn bán ngoài trời

Những sân hiên là chi tiết được lặp lại nhiều nhất trong từng lớp thiết kế của The Mala House

Những khoảng hiên trong nhà được che chắn và thiết kế “hướng nội”

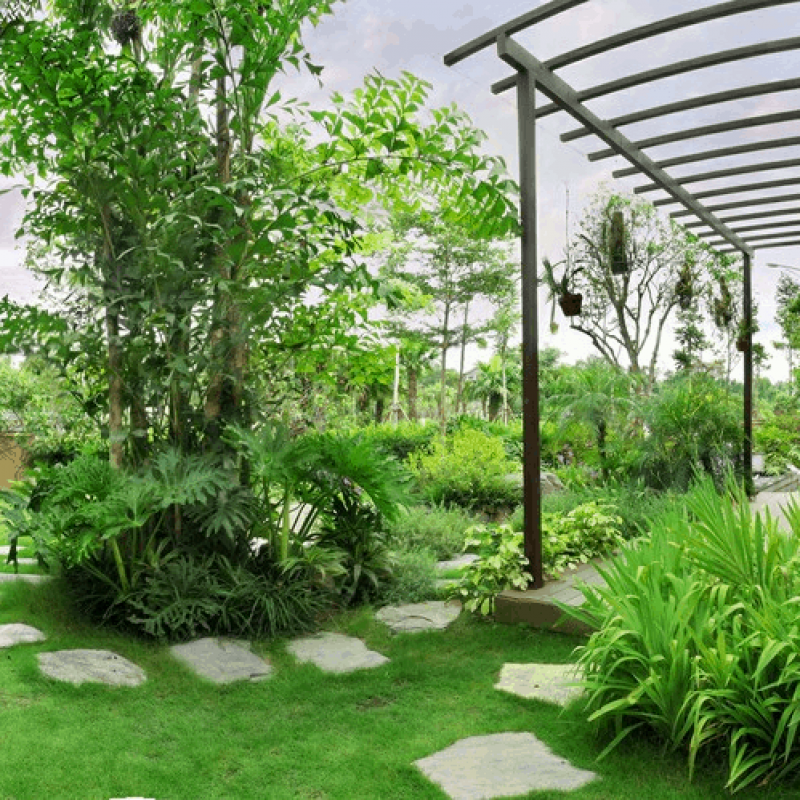
Đan xen giữa những khoảng sân này là những mảnh vườn xanh mát
Vật liệu truyền thống kết hợp hiện đại
Các vật liệu chính trong The Mala House:
- Đá laterite: sử dụng cho nền móng, tường và mái ngói, sẵn có tại địa phương.
- Đá terrazzo và gỗ: hoàn thiện nội thất, tạo sự cân bằng giữa truyền thống và hiện đại.
Vật liệu được lựa chọn không chỉ thẩm mỹ, mà còn giúp kết nối ngôi nhà với thiên nhiên và mang lại cảm giác ấm áp, gần gũi cho gia chủ.

Đá laterite được dùng cho lớp vỏ bên ngoài

Phía sau nhà là mãi đất trống giúp thông thoáng tầm nhìn

Gia chủ tận dụng lợi thế đất để chăm gia súc và làm nông

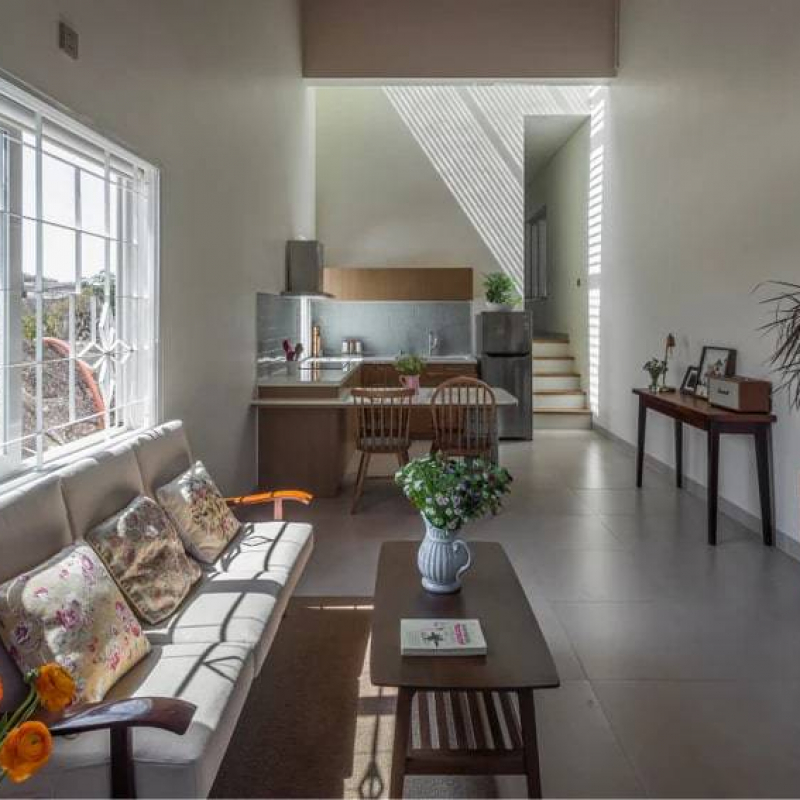
Nội thất mộc mạc, giản dị với những đường nét tối giản
Kết luận
The Mala House là minh chứng cho thiết kế nhà 1 tầng hiện đại kết hợp yếu tố truyền thống, tạo ra không gian sống thoáng đãng, hòa hợp thiên nhiên. Với phòng khách trung tâm tách biệt và vật liệu chọn lọc, ngôi nhà mang đến trải nghiệm sống tiện nghi, yên bình và sang trọng cho cả gia đình.
(Siêu tầm)
Project Name: The Mala House
Area: 250m²
Year Completed: 2023
Design: Thomas Parambil Architects
Photography: Justin Sebastian
The Mala House is a single-story house built on a long-standing family property. Taking advantage of the spacious land and pristine natural surroundings, the homeowners have transformed it into a warm, airy home filled with light, cool breezes, and greenery, creating a relaxing and nature-friendly atmosphere.
The design of The Mala House not only focuses on aesthetics but also blends seamlessly with the rural landscape, creating a peaceful, comfortable, and sustainable living experience.
Blending seamlessly with the rural landscape
The 250m² house connects to the residential area via a small road to the south. The land slopes gradually towards the north, and the architect took advantage of the slope to have the roof and a portion of the windows exposed to the road, reducing the feeling of "massiveness" and allowing the house to blend gently into the rural landscape.

The Mala House only reveals the roof and a single window when viewed from the main road.
Previously, the land housed an old, dilapidated traditional house. Memories of the old house became the driving force behind the homeowner's construction of the new house, blending traditional and modern elements, aiming for a simple, healthy, and comfortable lifestyle.
Design Inspired by Traditional Nalukettu Houses
The Mala House utilizes elements from traditional Nalukettu houses in Kerala:
• A courtyard and long corridors create a natural connection between spaces.
• A combination of high and low ceilings creates a dynamic visual effect.
• A C-shaped design, with the north side open, creates a spacious courtyard allowing natural light to illuminate all rooms.
• The roofline combines flat and tiled roofs, creating an interesting and attractive architectural form.

The main entrance to The Mala House

The house design utilizes the structure of a nalukettu – a traditional house in Kerala.

Long, sun-drenched corridors are a characteristic feature of this type of house.

Alongside the corridors is a water feature design, which helps to cool and beautify the house.
Unique central living room
The highlight of The Mala House is the living room located in the center, completely separate from the other rooms, surrounded by greenery and a water feature.

The living room is centrally located, connected to other spaces by a stone-paved walkway.
Given the tropical climate, the entire functional space is situated at the rear of the house or connected by a semi-outdoor patio. The west-facing patio features sculpted terracotta sunshades, which both soften the harsh sunlight and create a vibrant interplay of light and shadow, offering a lively and engaging living experience.

The sunshade creates a stunning sunset view.

The multi-layered design ensures that The Mala House, despite being only a single-story building, remains cool and always provides a relaxing semi-outdoor space.

Terraces are the most frequently repeated feature in each layer of The Mala House's design.

The verandas inside the house are sheltered and designed to be "inward-facing"

Interspersed among these courtyards are lush green gardens.
Traditional and Modern Materials
The main materials in The Mala House:
• Laterite stone: used for the foundation, walls, and roof tiles, readily available locally.
• Terrazzo and wood: interior finishes, creating a balance between tradition and modernity.
The materials were chosen not only for aesthetics but also to connect the house with nature and provide a warm, inviting feeling for the homeowner.

Laterite stone was used for the outer shell.

Behind the house is an open space that provides an unobstructed view.

The homeowner takes advantage of the land to raise livestock and engage in farming.

The interior is rustic and simple, with minimalist lines.
Conclusion
The Mala House is a testament to modern single-story house design that blends traditional elements, creating an airy living space in harmony with nature. With a separate central living room and carefully selected materials, the house offers a comfortable, peaceful, and luxurious living experience for the whole family.
(Collection)